5/5-star service – one contact person from enquiry to delivery

Hausmodell Manufaktur

The model your client never forgets.

House models built from your plans. Precisely made, hand-finished, in 14 working days – for prefab housing companies, developers, estate agents and architects.

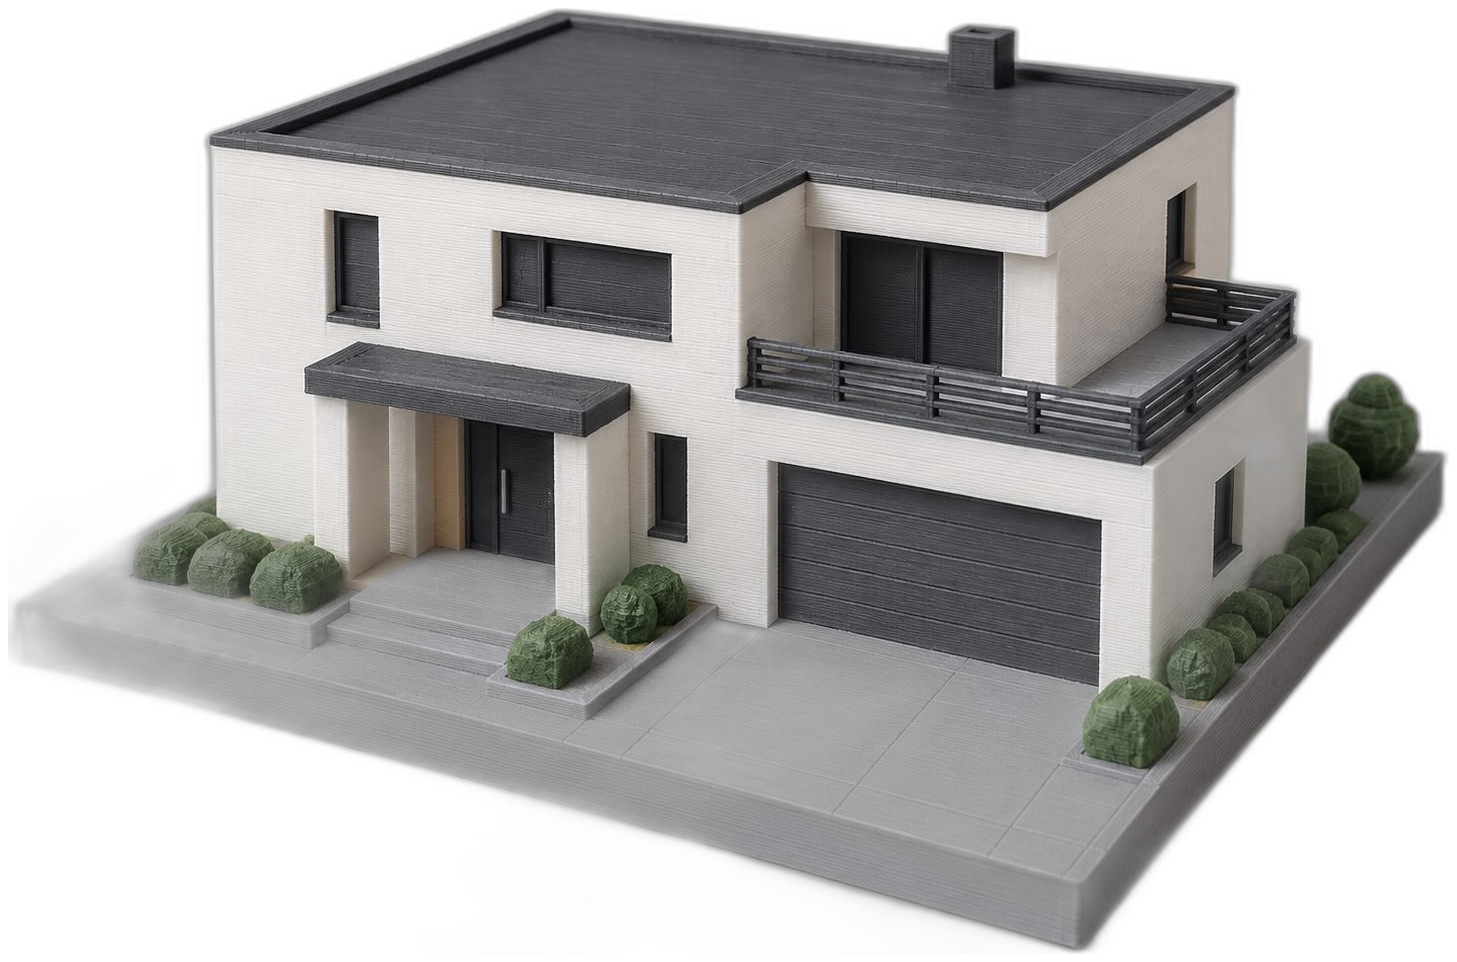
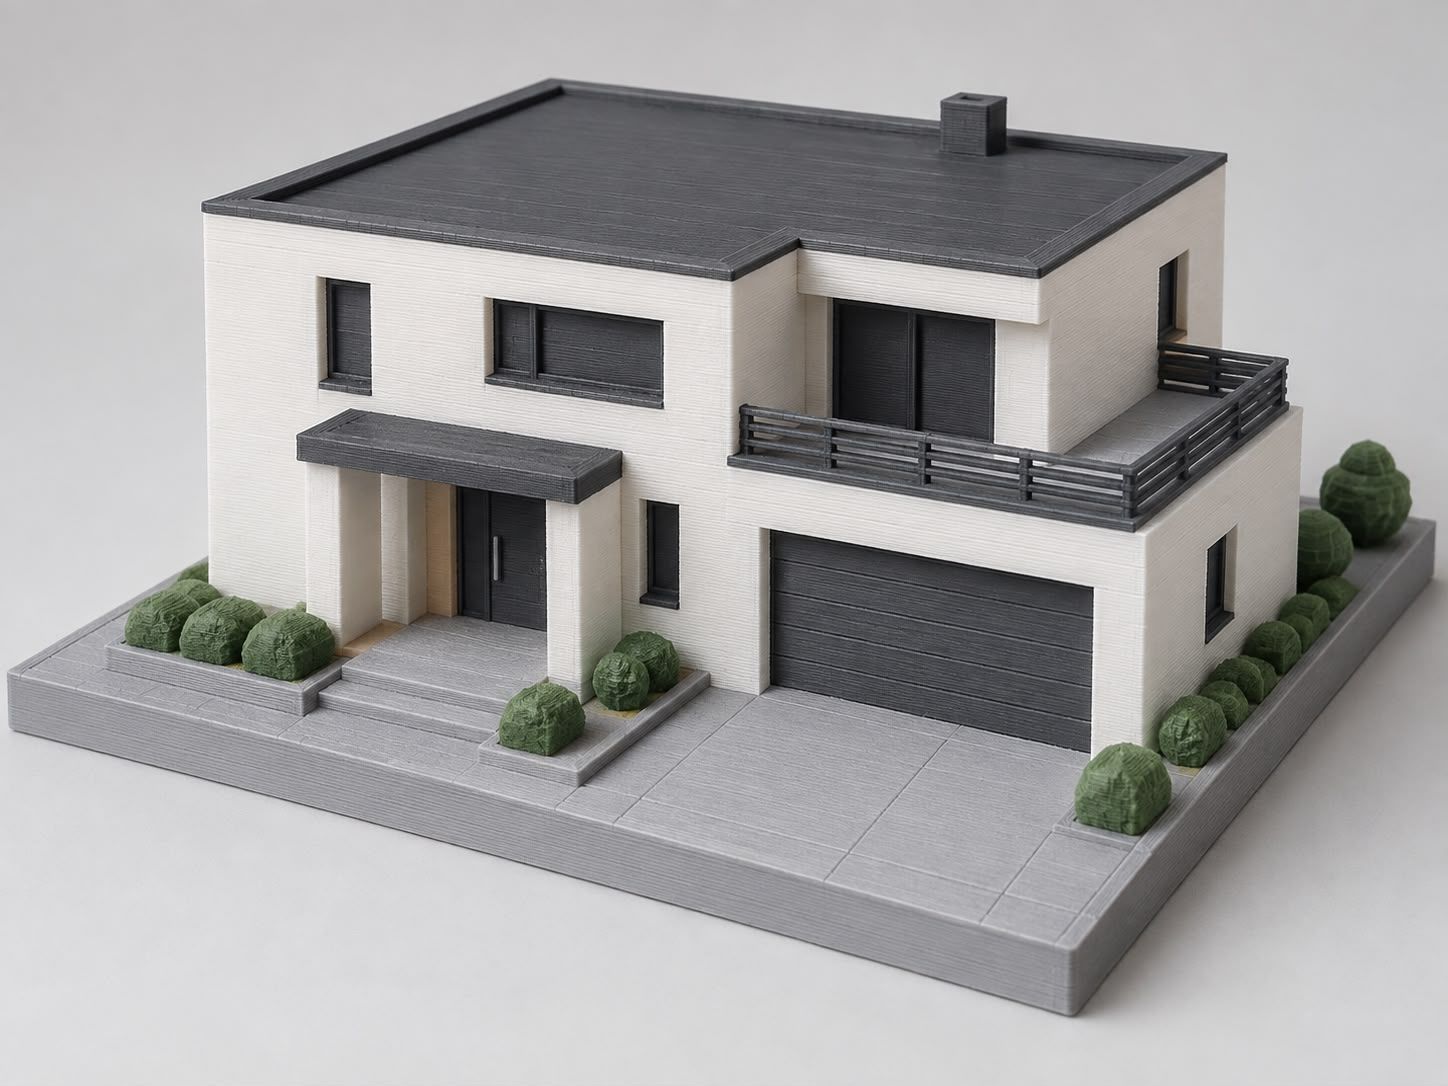
3D-printed model of a modern villa: white façade, anthracite flat roof, garage and green shrubs on a grey base plate
  • Quote within 24 h
  • Model in 14 working days
  • Data stays in Germany

Three products

Every model is built from your plans: sanded, primed, classic white or subtly coloured – no lighting, no electronics.

Closing gift

Scale 1:100

For prefab and turnkey housing companies

The house your client bought, as a model – presented at contract signing or the topping-out ceremony.

  • Model of the house type sold, colours matching the original on request
  • Acrylic case with engraved plaque: name, address, date
  • House type engineered once – every variant is fast after that

Every contract becomes a referral.

from €250

Request a quote
Sales model

Scale 1:200

For developers and estate agents

A housing development or estate with its grounds – for the show-home office, the site container or the sales evening.

  • Complete development with grounds
  • Roads and trees as a calm abstraction
  • Base and acrylic cover on request

from €900

Request a quote

Massing model

Scale 1:500

For architects

Built from your Revit, ArchiCAD or IFC data – for urban design, competition prep and client meetings.

  • Straight from your CAD data, no detours
  • Building masses precisely printed and sanded
  • Variants repeatable within days

from €150

Request a quote

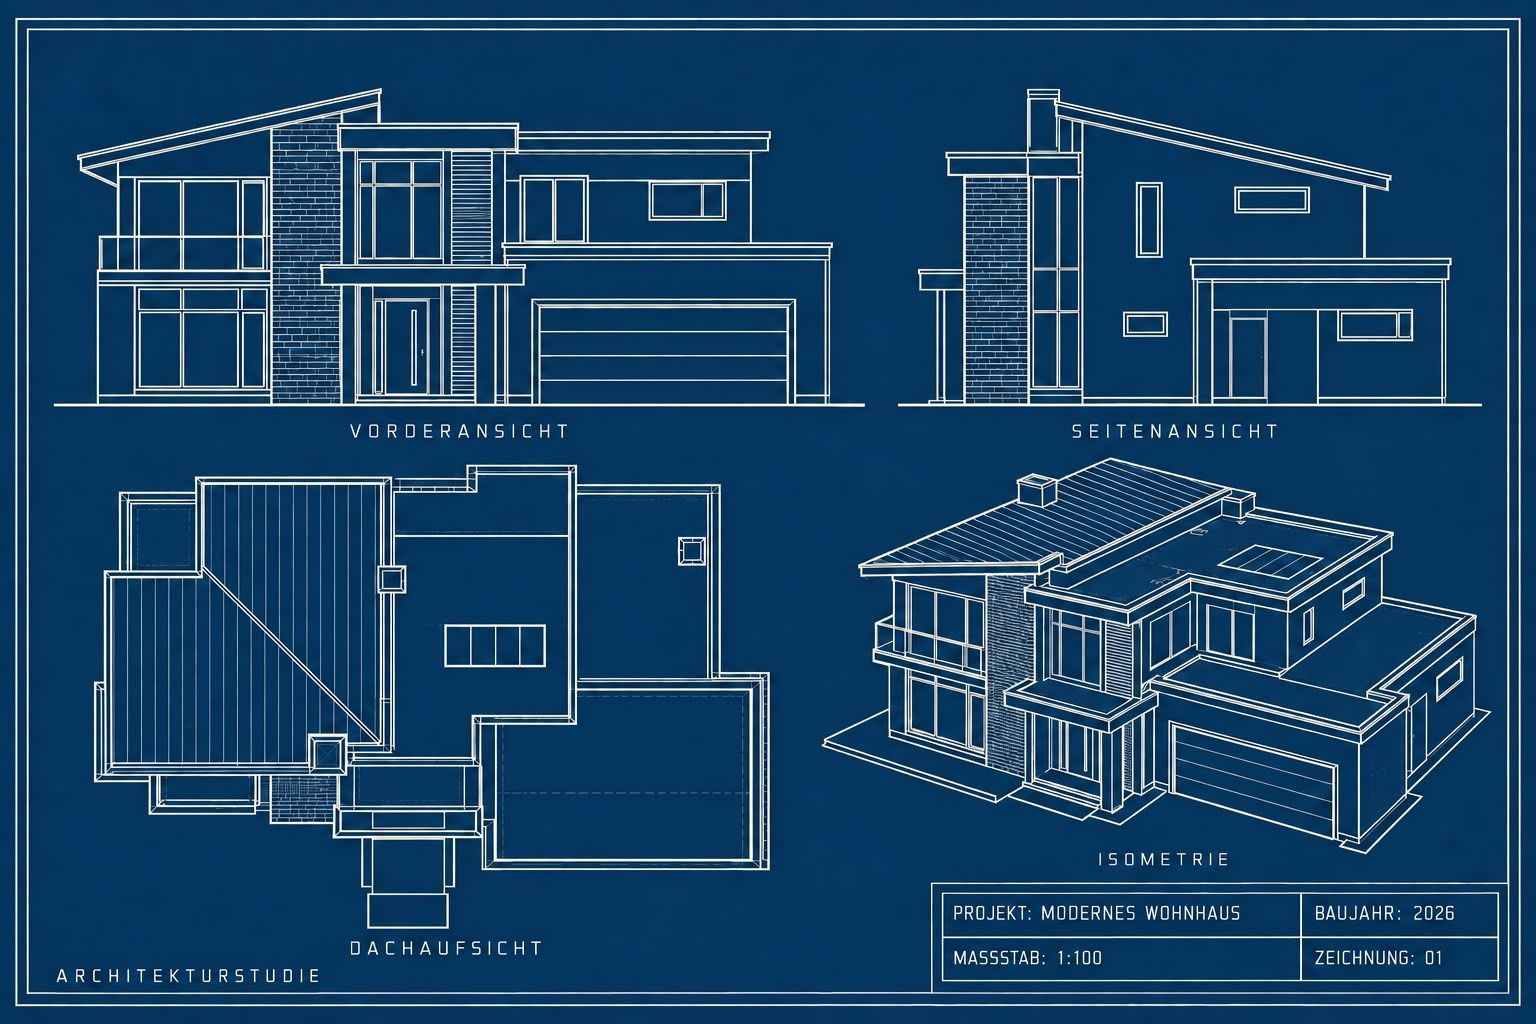
The drawing to match the model

From your plans we design a reduced technical drawing – floor plan, elevation or section in the style of a classic architectural plan – and produce it as a flat relief in 3D print: the lines of the drawing stand out, tangibly. As wall art for the office or a gift alongside the model.

Size A4, from €90 – on its own or as a set with the closing gift.

Request a quote

Blueprint-style drawing study: front elevation, side elevation, roof plan and isometric view of a modern house at 1:100 scale
Example: drawing study with elevations and isometric view, 1:100

How it works

  1. Upload your plans

    Floor plans, elevations, sections or CAD data. Photos and an address are enough for a first quote.

  2. Quote within 24 hours

    Fixed price, scale, delivery date. One quick phone call if anything needs clarifying.

  3. Production and shipping

    Engineering, printing, sanding, priming, acrylic case. At your door in 14 working days.

Why 3D printing instead of a model-making workshop

Price

A fraction of what a traditional workshop charges for a sales model. That makes a model affordable as a closing gift – for every single contract.

Speed

14 working days instead of two months. The delivery date is part of the quote – and we keep it.

Repeatability

Your house type is engineered once. Every further variant is fast – ideal for one model per contract.

Quality

Sanded, primed, no visible print layers. Classic white like an architectural model or subtly coloured – never garish like a toy.

Examples

A selection of finished models – from single homes to entire quarters.

  • White model of a modern villa with a dark flat roof, balcony and double garage on a grey base plate
    Modern villa with flat roof and double garage, 1:100
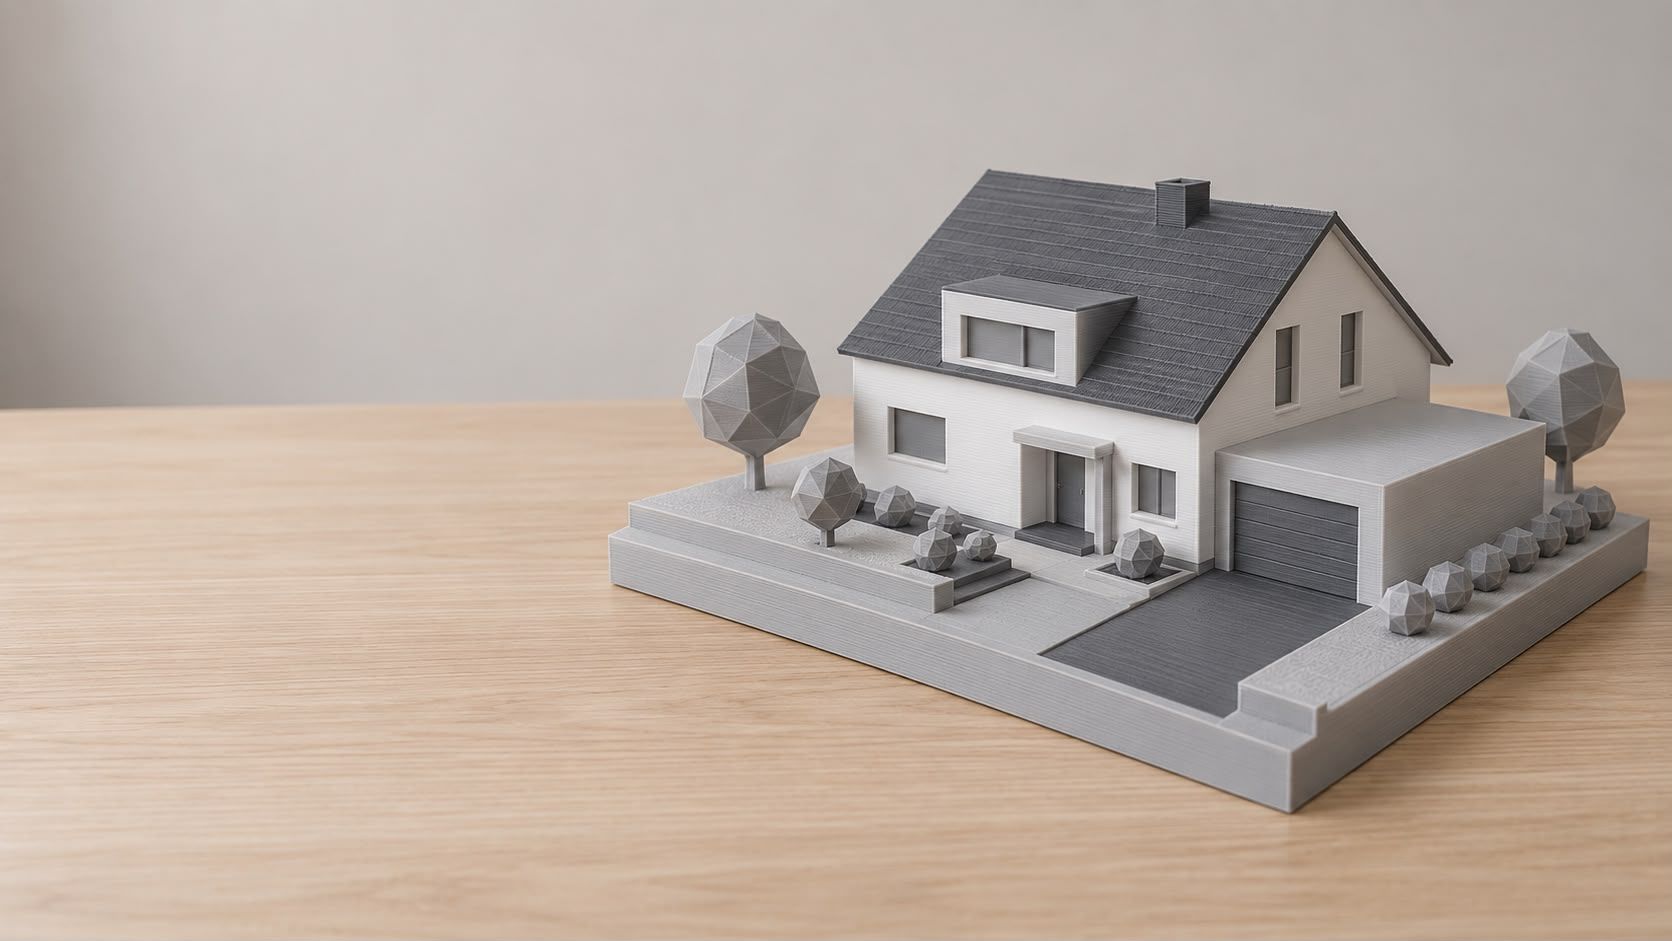
  • Model of a family home with pitched roof, dormer and garage, in white and grey with stylised trees
    Family home with pitched roof and garage, 1:100
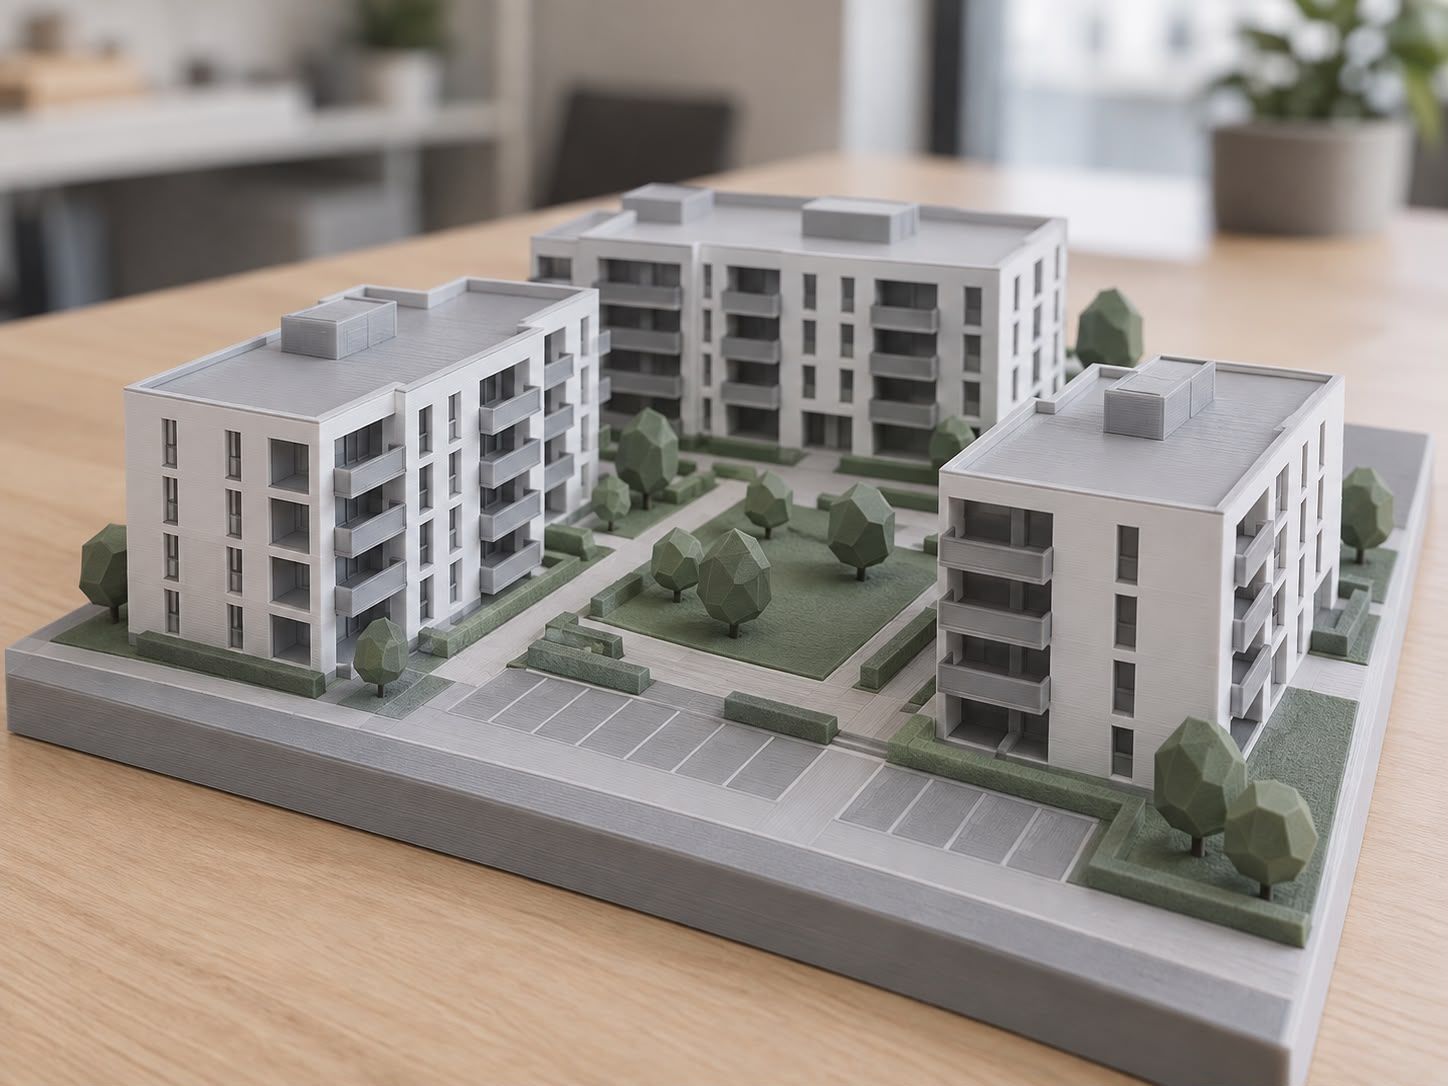
  • Model of a housing development with three apartment buildings, a green courtyard, paths and parking spaces
    Housing development with courtyard and parking, 1:200
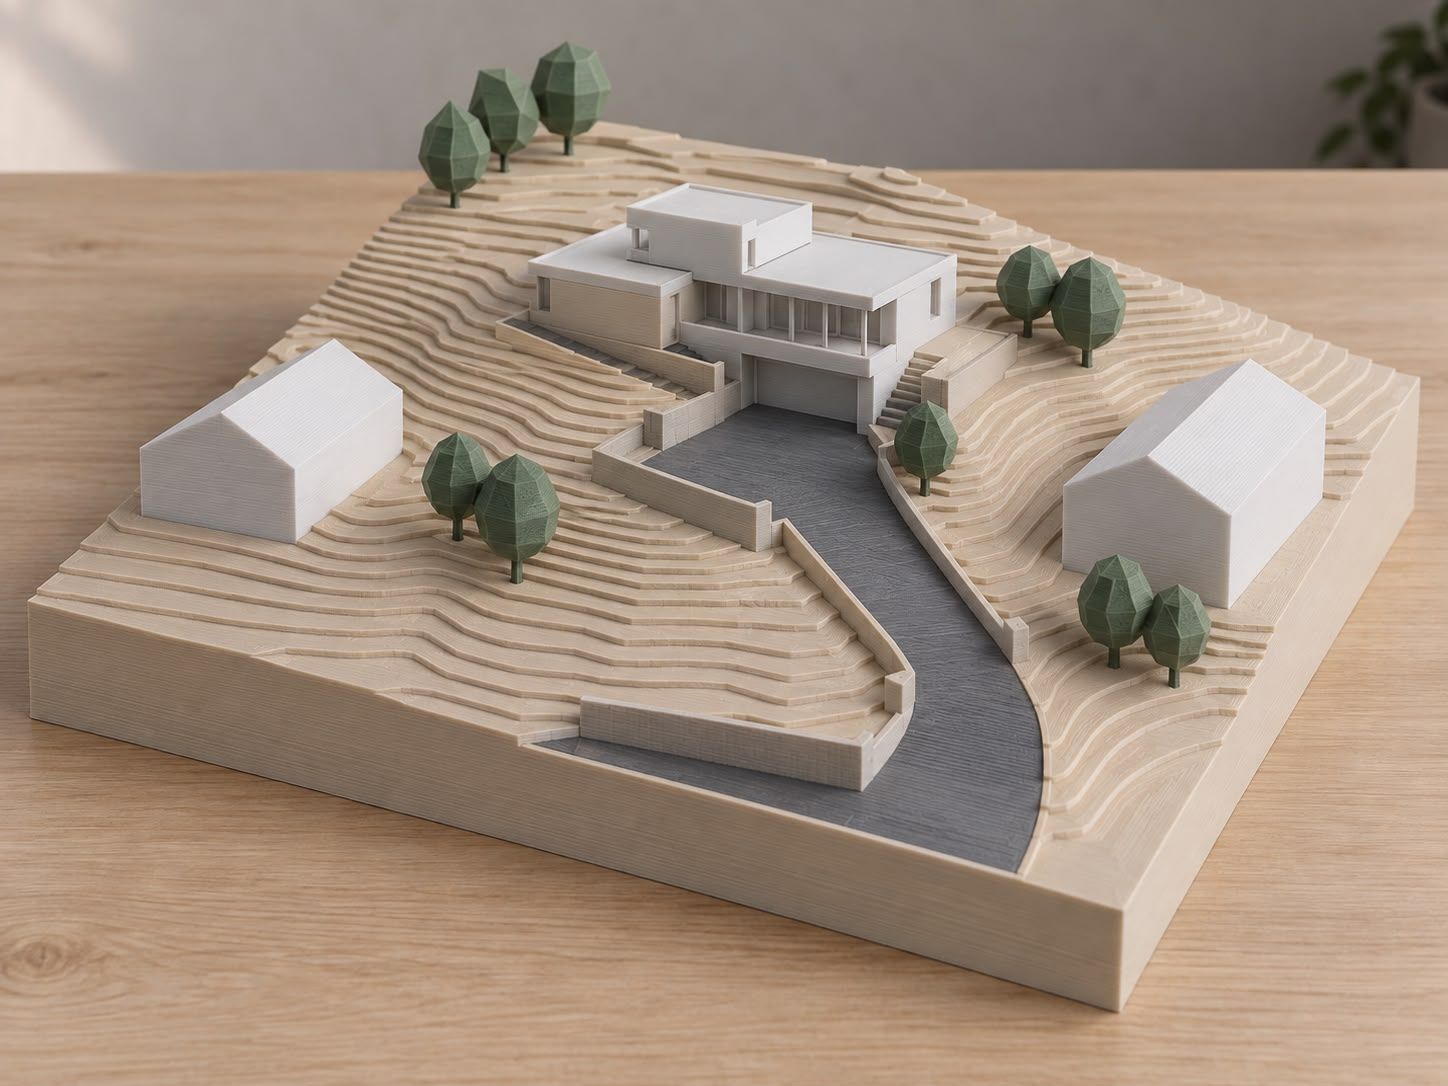
  • Terrain model of a sloped site with contour layers, a modern new build, driveway and neighbouring buildings
    Sloped site with surroundings as a terrain model, 1:200

What clients say

„Since we started presenting the model at contract signing, it ends up in every client’s living room. Two referrals in the first quarter came directly from it.“

Thomas Reinhardt, Head of Sales, Nordland Haus GmbH

„The estate model was in our sales office after twelve days. The workshop we had asked before wanted eight weeks.“

Sabine Kowalski, Managing Director, Kowalski Bauträger

„We send the IFC file, and two weeks later the massing model is on the table. Unbeatable for client meetings.“

Daniel Vogt, Architect, vogt+partner

„The sales evening with the model brought in more reservations than three weeks of online listings.“

Melanie Fuchs, Estate agent, Fuchs Immobilien

Who we build for

Prefab housing companies
One model per house sold – presented at contract signing, referrals included.
Turnkey builders
Your house type engineered once, then every client variant quickly as a gift.
Developers
The development model for the sales office – with grounds, roads and surroundings.
Estate agents
A model for sales evenings and viewings that makes reservations tangible.
Architects
Massing models from your CAD data – for competitions and client meetings.
Private clients
Your own home as a model – for moving in or as a gift.

Frequently asked questions

Which files do you need?

Floor plans and elevations as PDF are enough. Better still: DWG, DXF or IFC. Without plans, an address plus photos are sufficient for a non-binding first quote.

Which scales are available?

1:100 for single homes, 1:200 for developments, 1:500 for urban design. Other scales on request.

How long does it take?

Quote within 24 hours, model in 14 working days after approval.

What does the model look like?

Sanded, primed, matt – classic white or subtly coloured, for example with a dark roof and green areas. Base with engraved plaque and acrylic cover on request.

Do you also print technical drawings?

Yes. From your plans we design a reduced drawing in the style of a classic architectural plan and produce it as a flat relief in 3D print, in A4 – on its own or as a set with the model.

Is there lighting?

No – deliberately not. Our models are purely physical, without electronics.

What happens to my plans?

They are stored on servers in Germany, used only for your quote, and deleted on request once the project is finished.

Can I order several models?

Yes. For series – for example one model per contract – volume pricing applies.


The model your client never forgets.

Upload your plans – you will receive a quote with a fixed price and delivery date within 24 hours.

Upload plans and get a quote

Prefer direct contact? anfrage@hausmodell-manufaktur.example or 0170 000 00 00

Shall we prepare a quote for you?

Upload your plans – you will have a fixed price and delivery date within 24 hours.

Request a quote